Nornan
Project: Nornan
Client: —
Type: Interior Architecture, Adaptive Reuse
Place: Nynäshamn
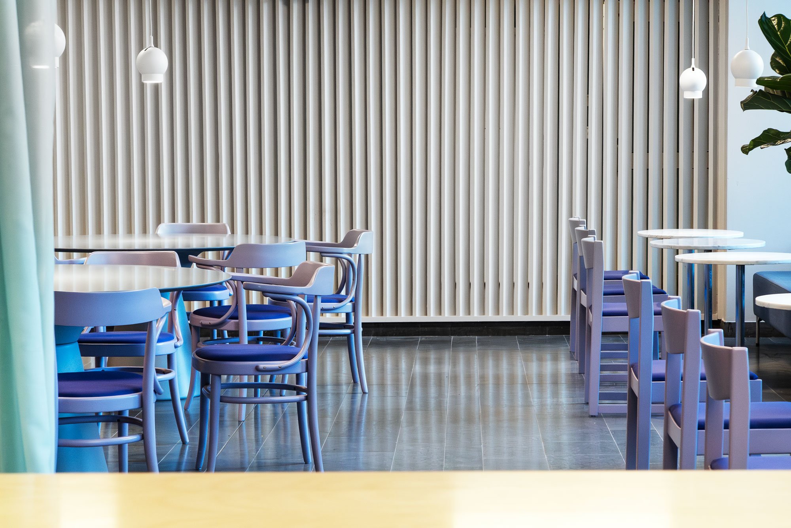
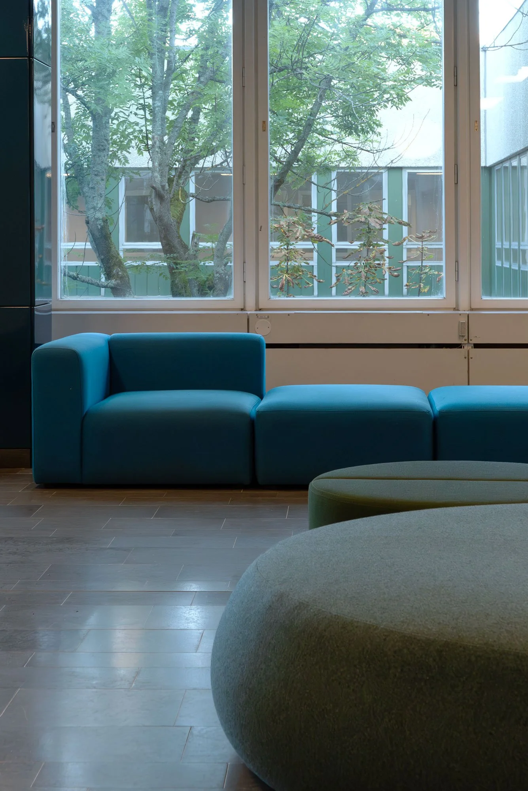
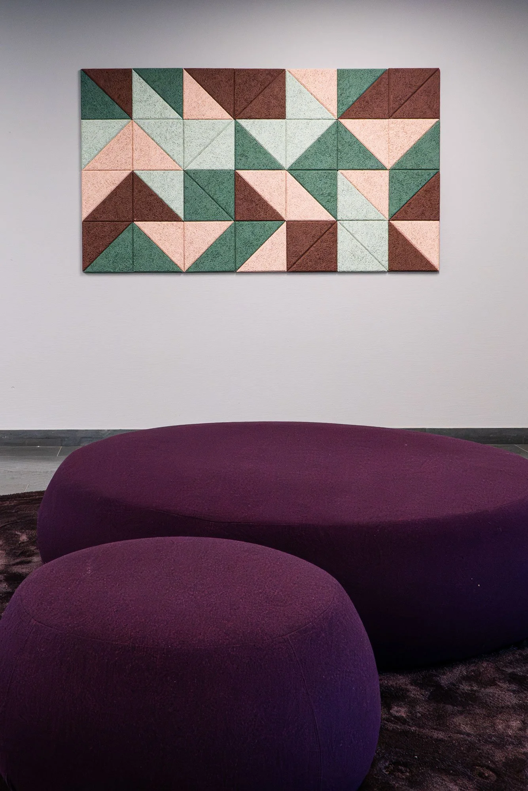
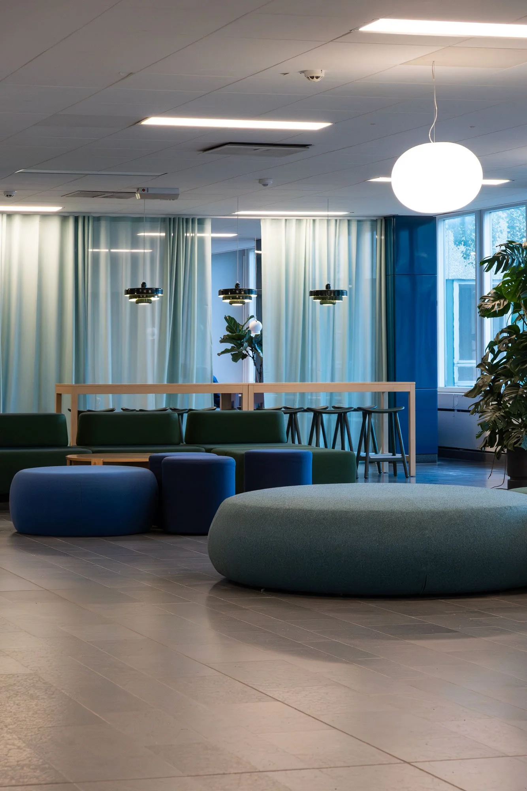
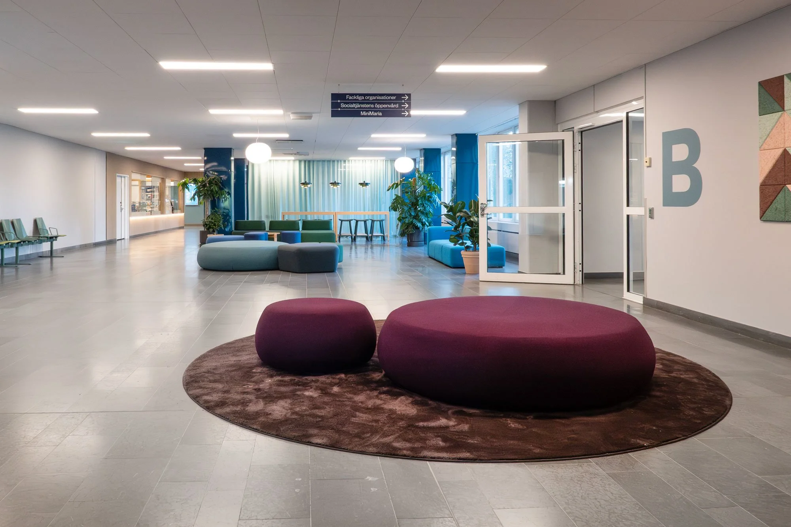
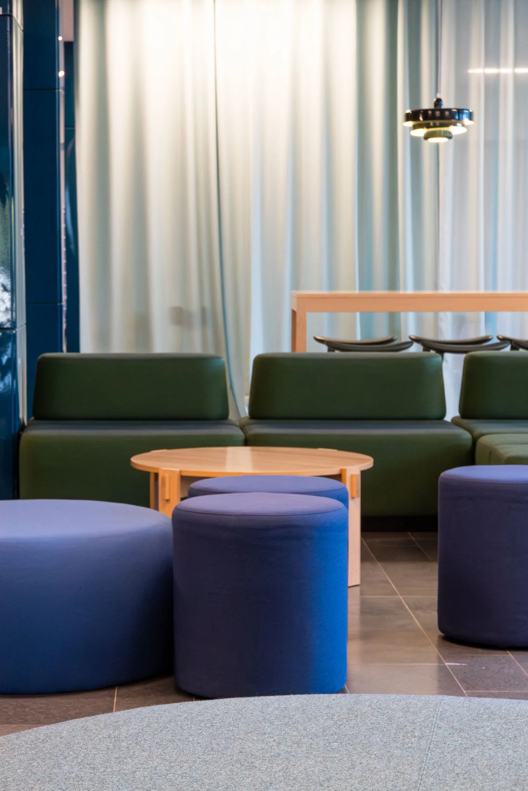
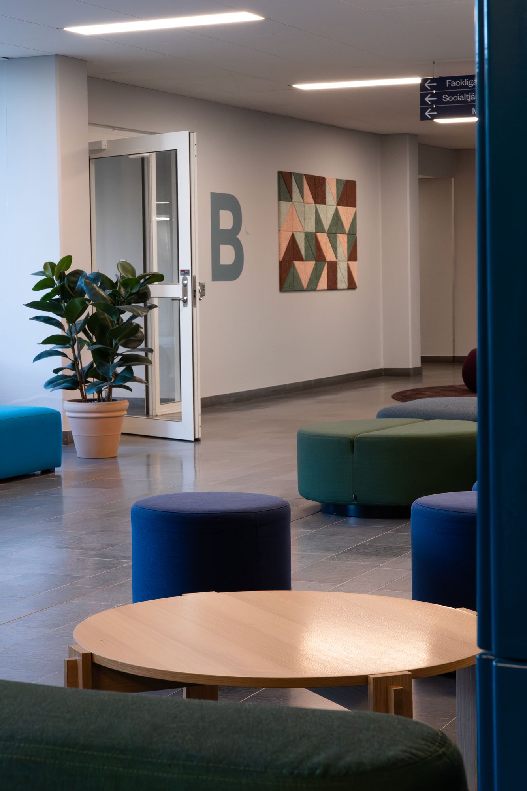
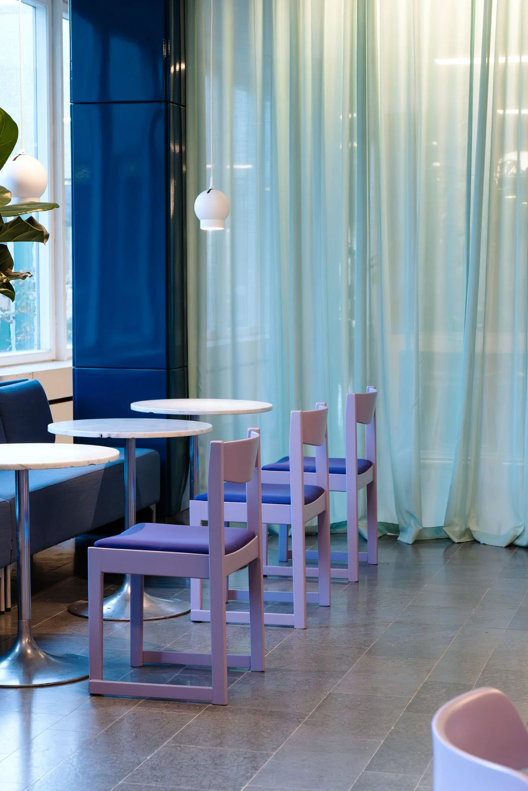
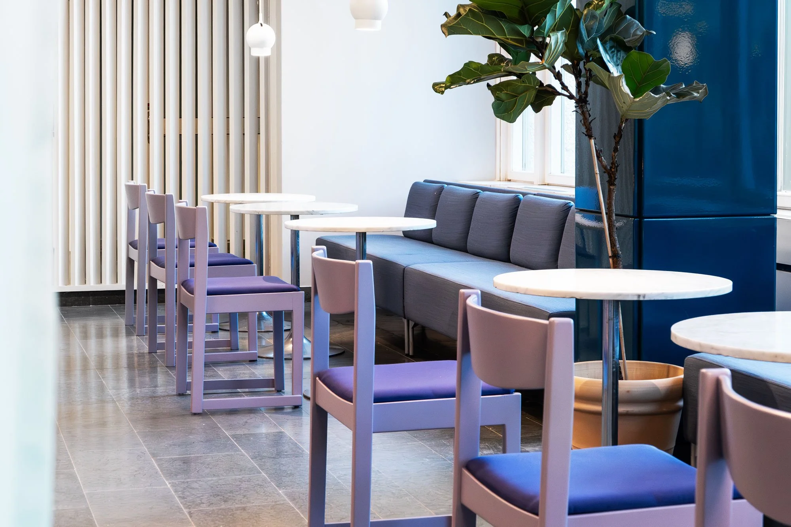
A former hospital lobby reimagined as a welcoming public hub through adaptive reuse. Studio Navet was commissioned to redesign the entrance of the historic hospital in Nynäshamn: a functional, vibrant space on a tight budget, with reuse as the leading principle. The starting point was what was already there in terms of limestone floors and enamel-clad columns. Building on these, nearly every element of furniture, textiles, rugs, and lighting was reused. Studio Navet used recycled textiles and café tables and benches were restored and lacquered. A new wall mounted artwork made from acoustic panels was added to the entrance to improve the sound environment. A project that proves bold colour and circular thinking can transform a space without excess resources.