Grev Tureplan
Client: Vasakronan
Type: Interior Architecture, Adaptive Reuse
Place: Stockholm
Photos: KLS Arkitekter
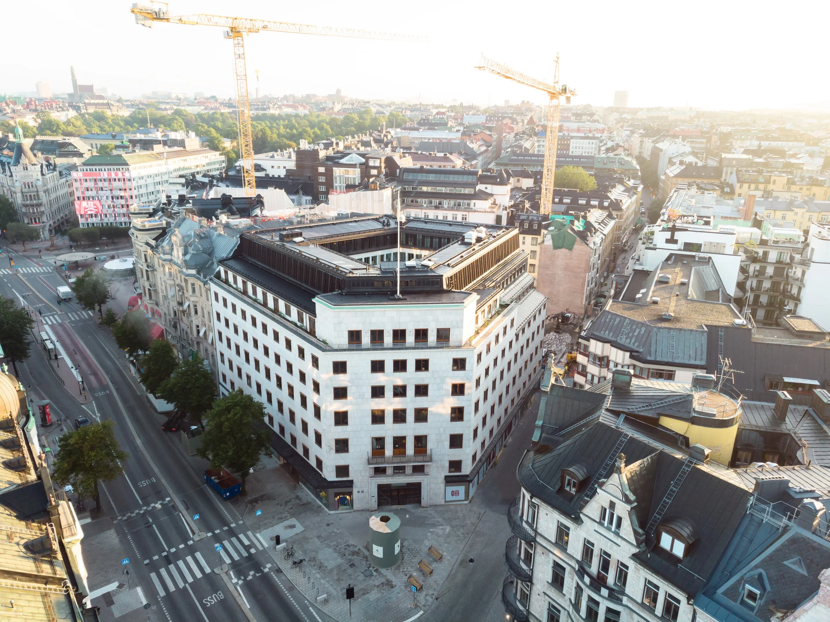
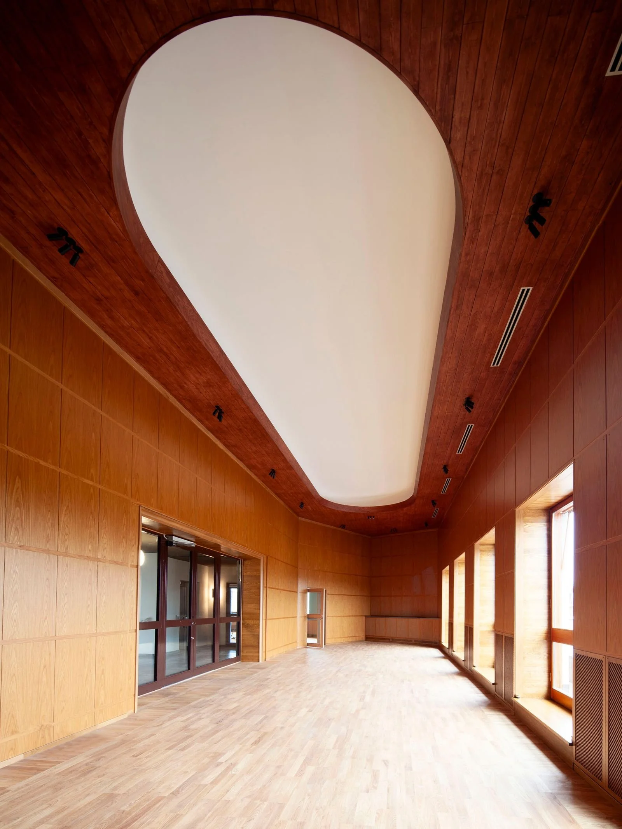
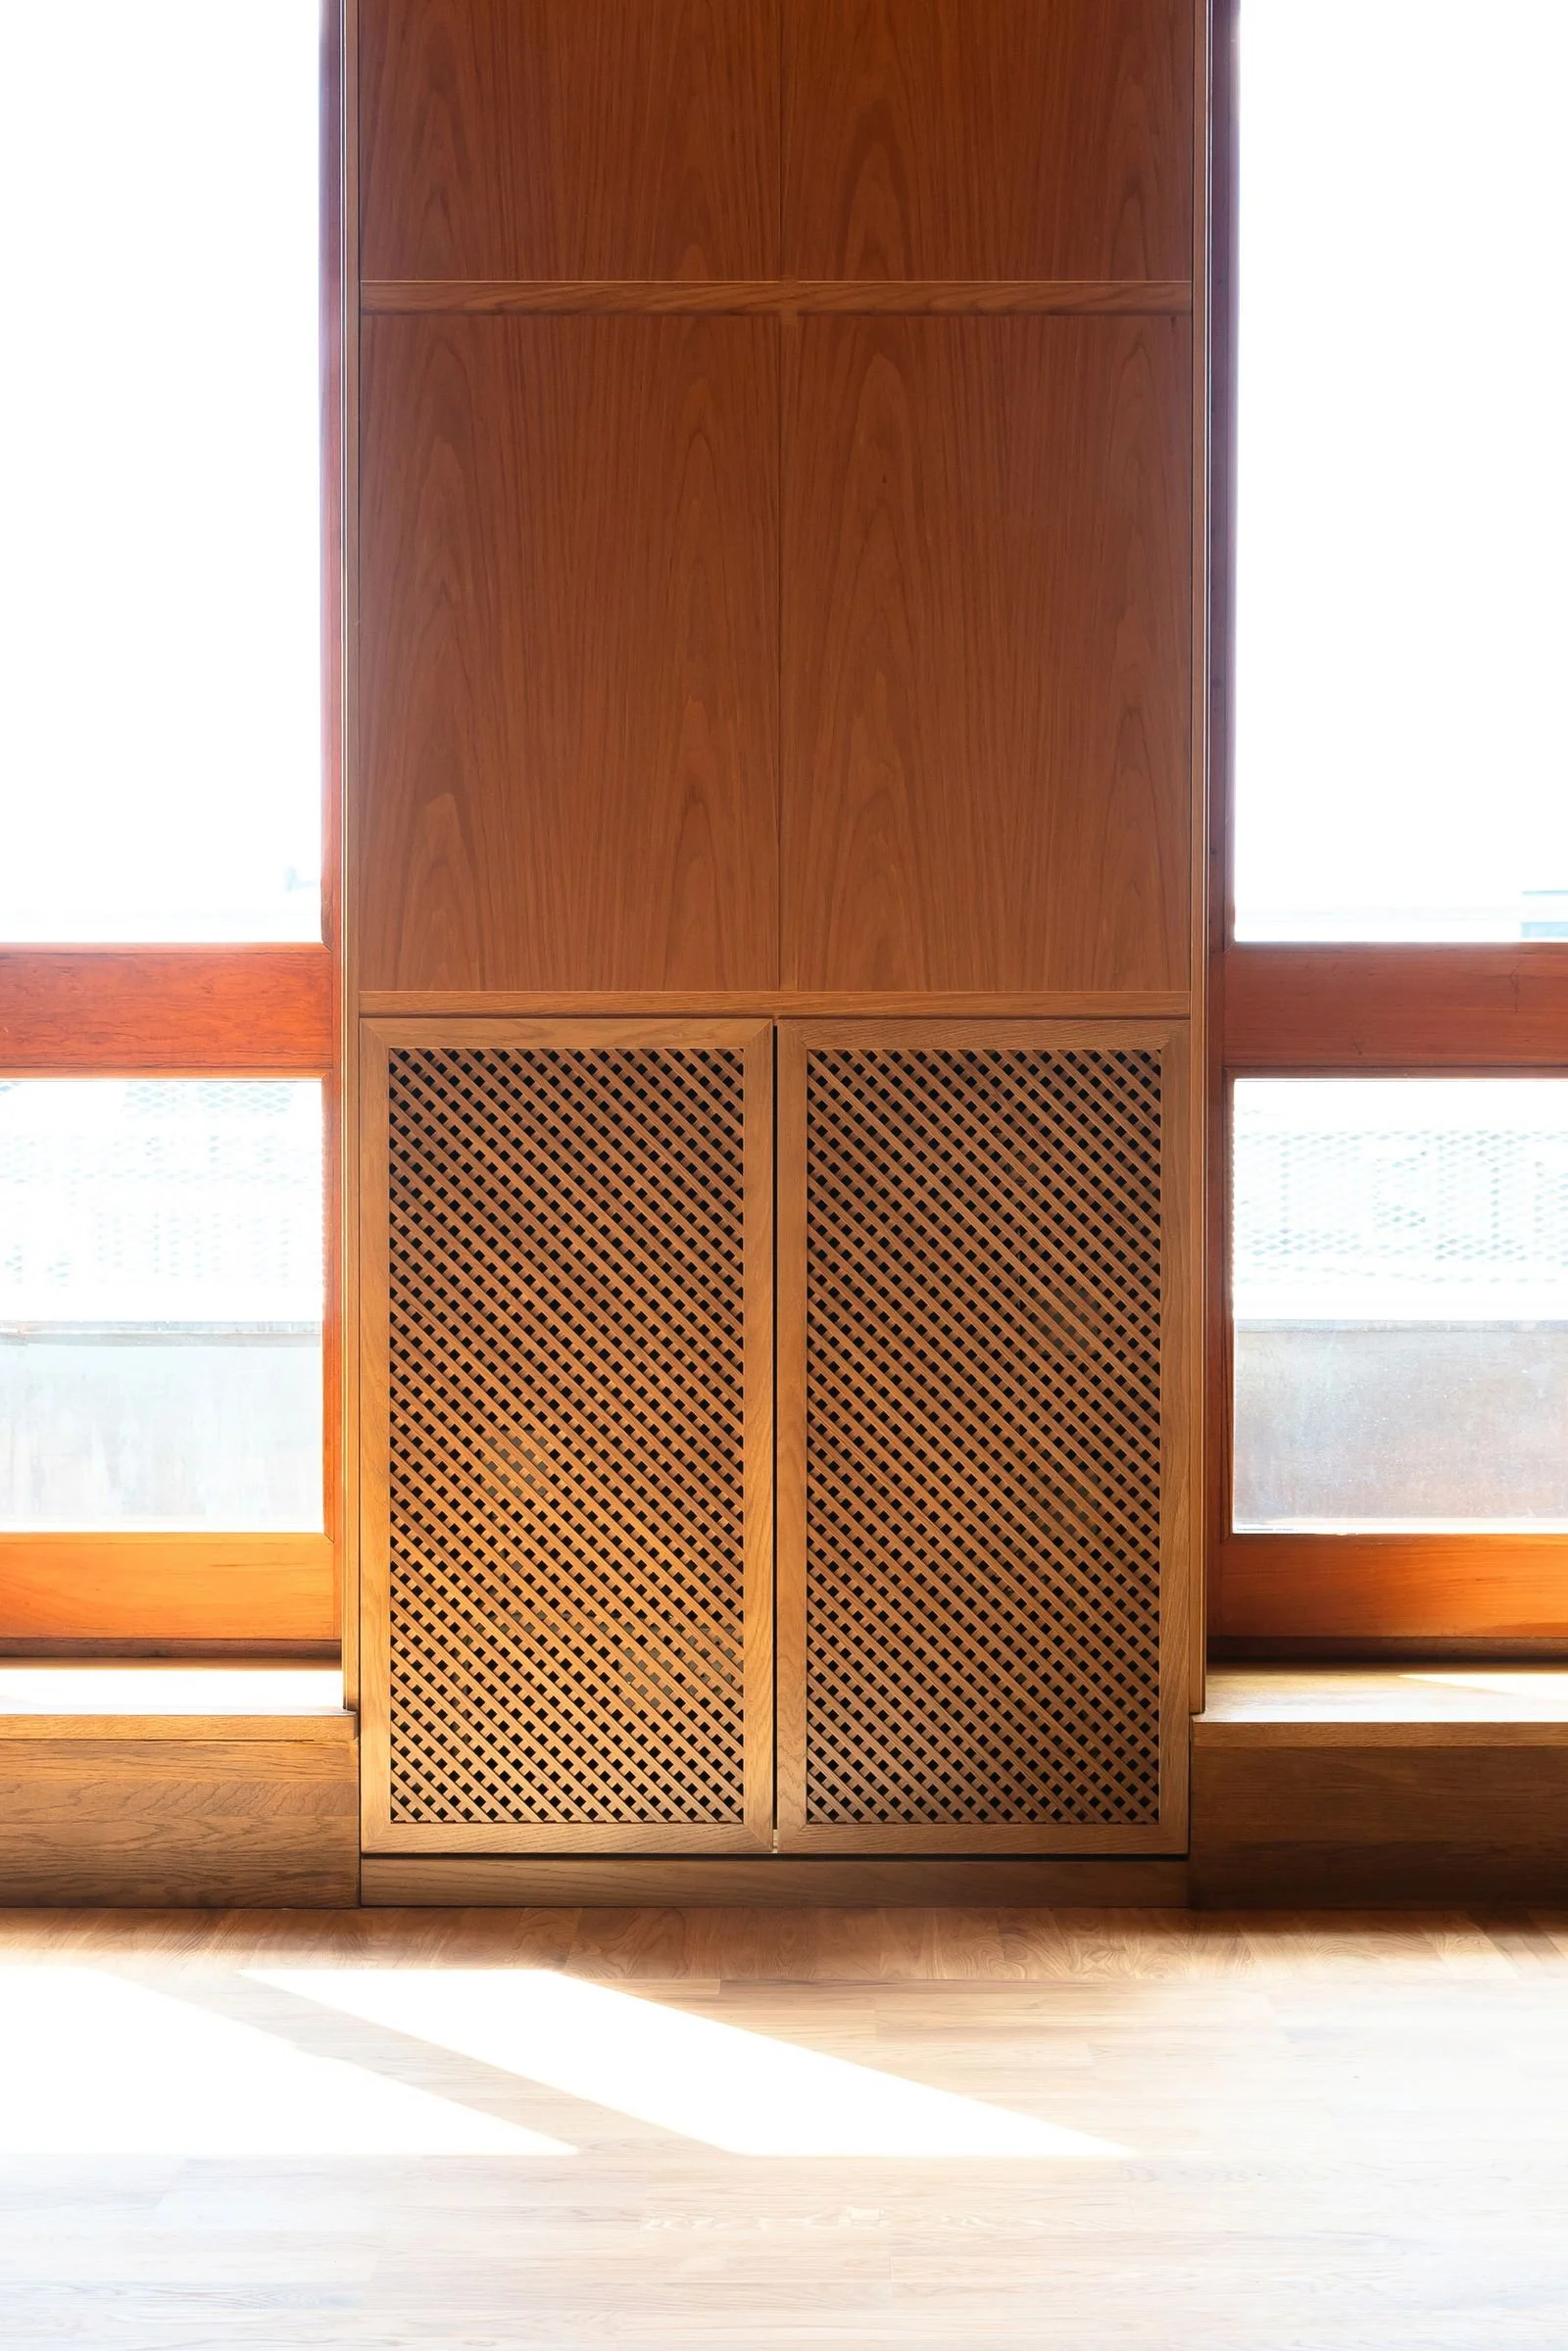
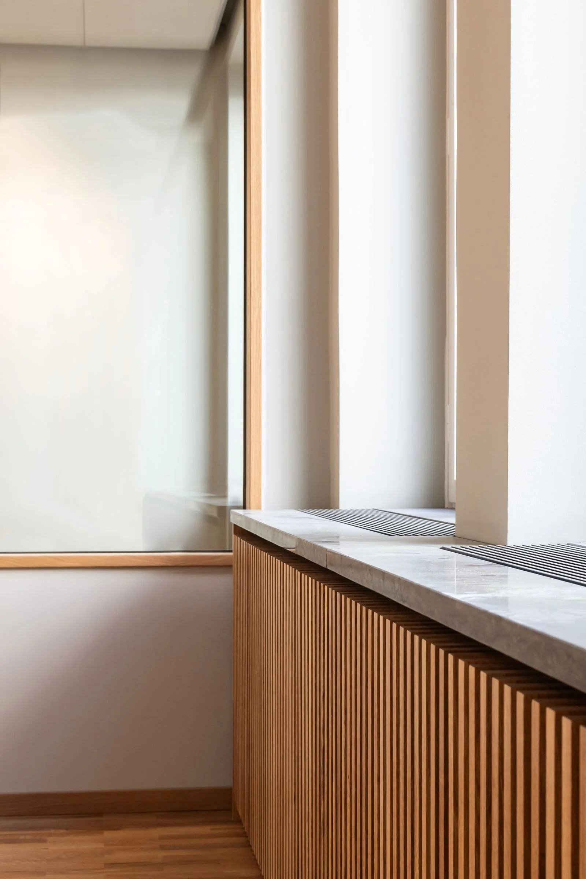
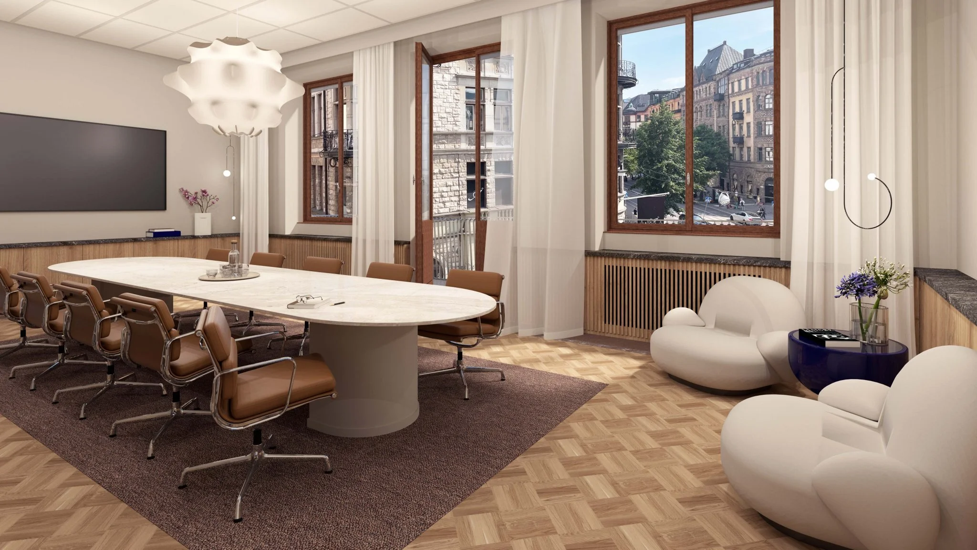
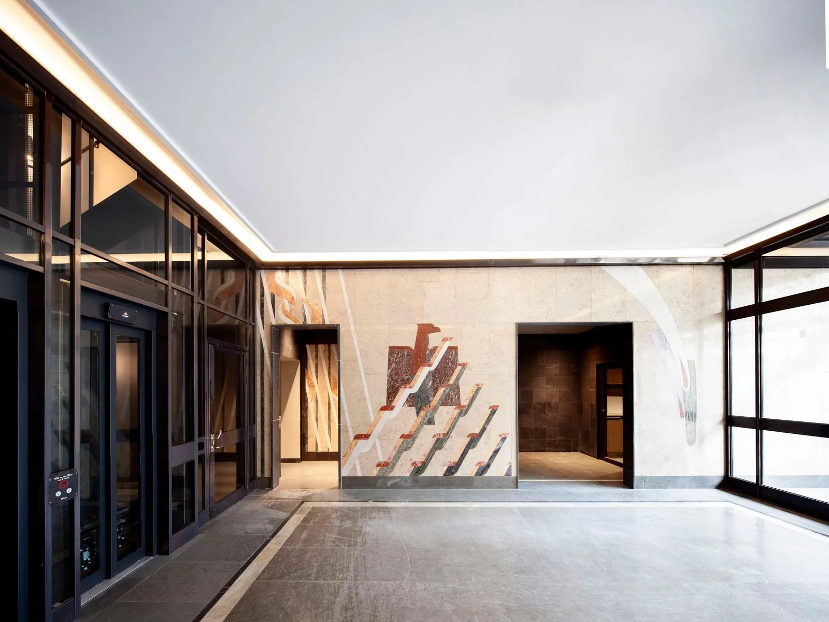
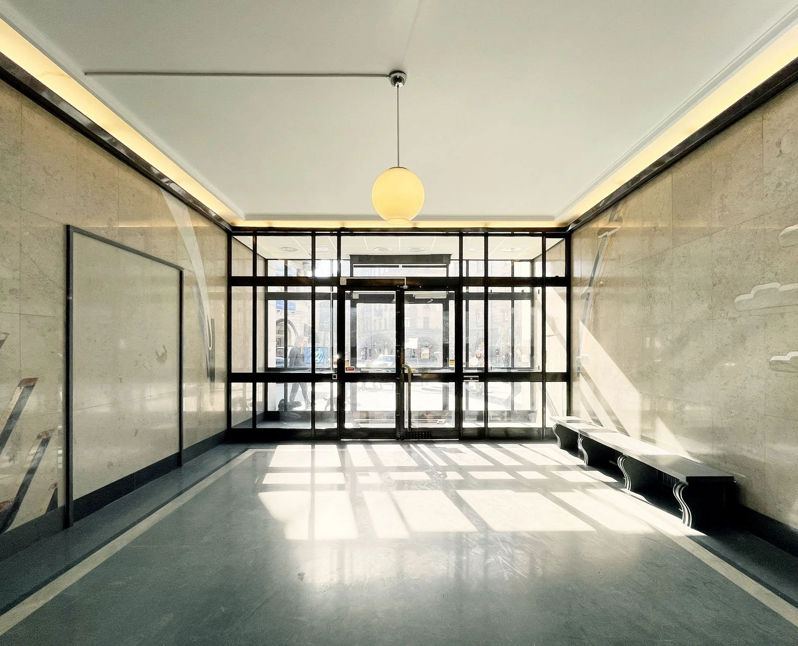
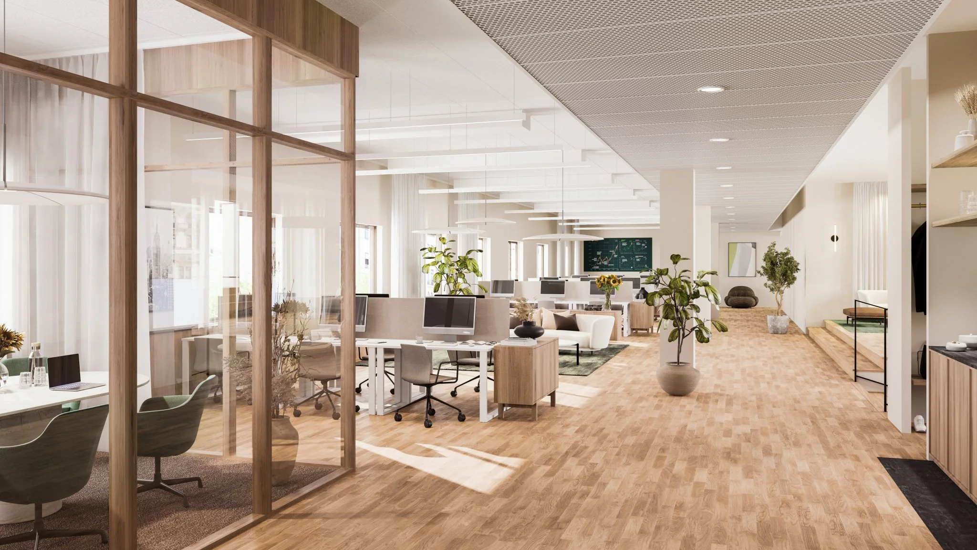
Grev Tureplan is a historical meeting place in Stockholm, connecting Grev Turegatan and Birger Jarlsgatan. The building's Ekeberg marble façade was preserved and cleaned, while the interior was thoroughly renovated and technically upgraded. Studio Navet worked with KLS Arkitekter on the interior design, restoration, and material selection, studying the flow across the different floors and circulation areas. Reuse was central, 2,158 plasterboards, 2,376 metres of steel studs, and 4.8 tonnes of stone window sills were reused. Backed by green financing, the project targets LEED Platinum, the highest rating.